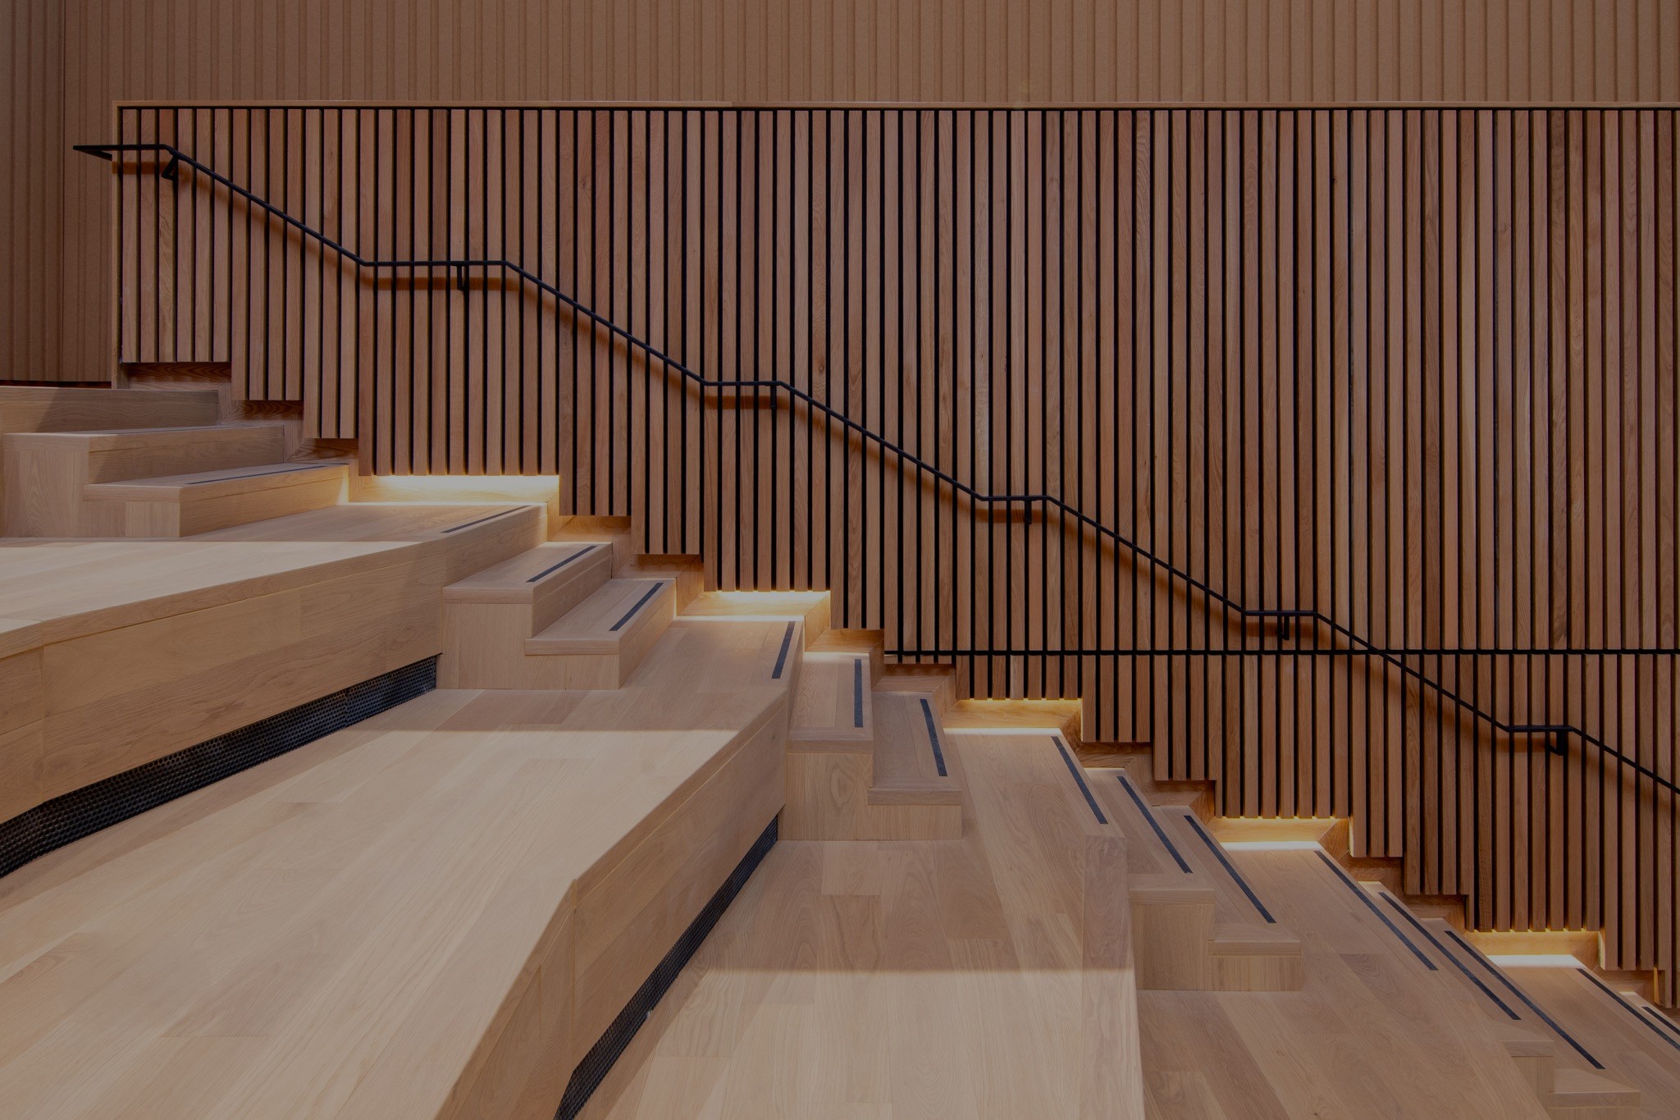
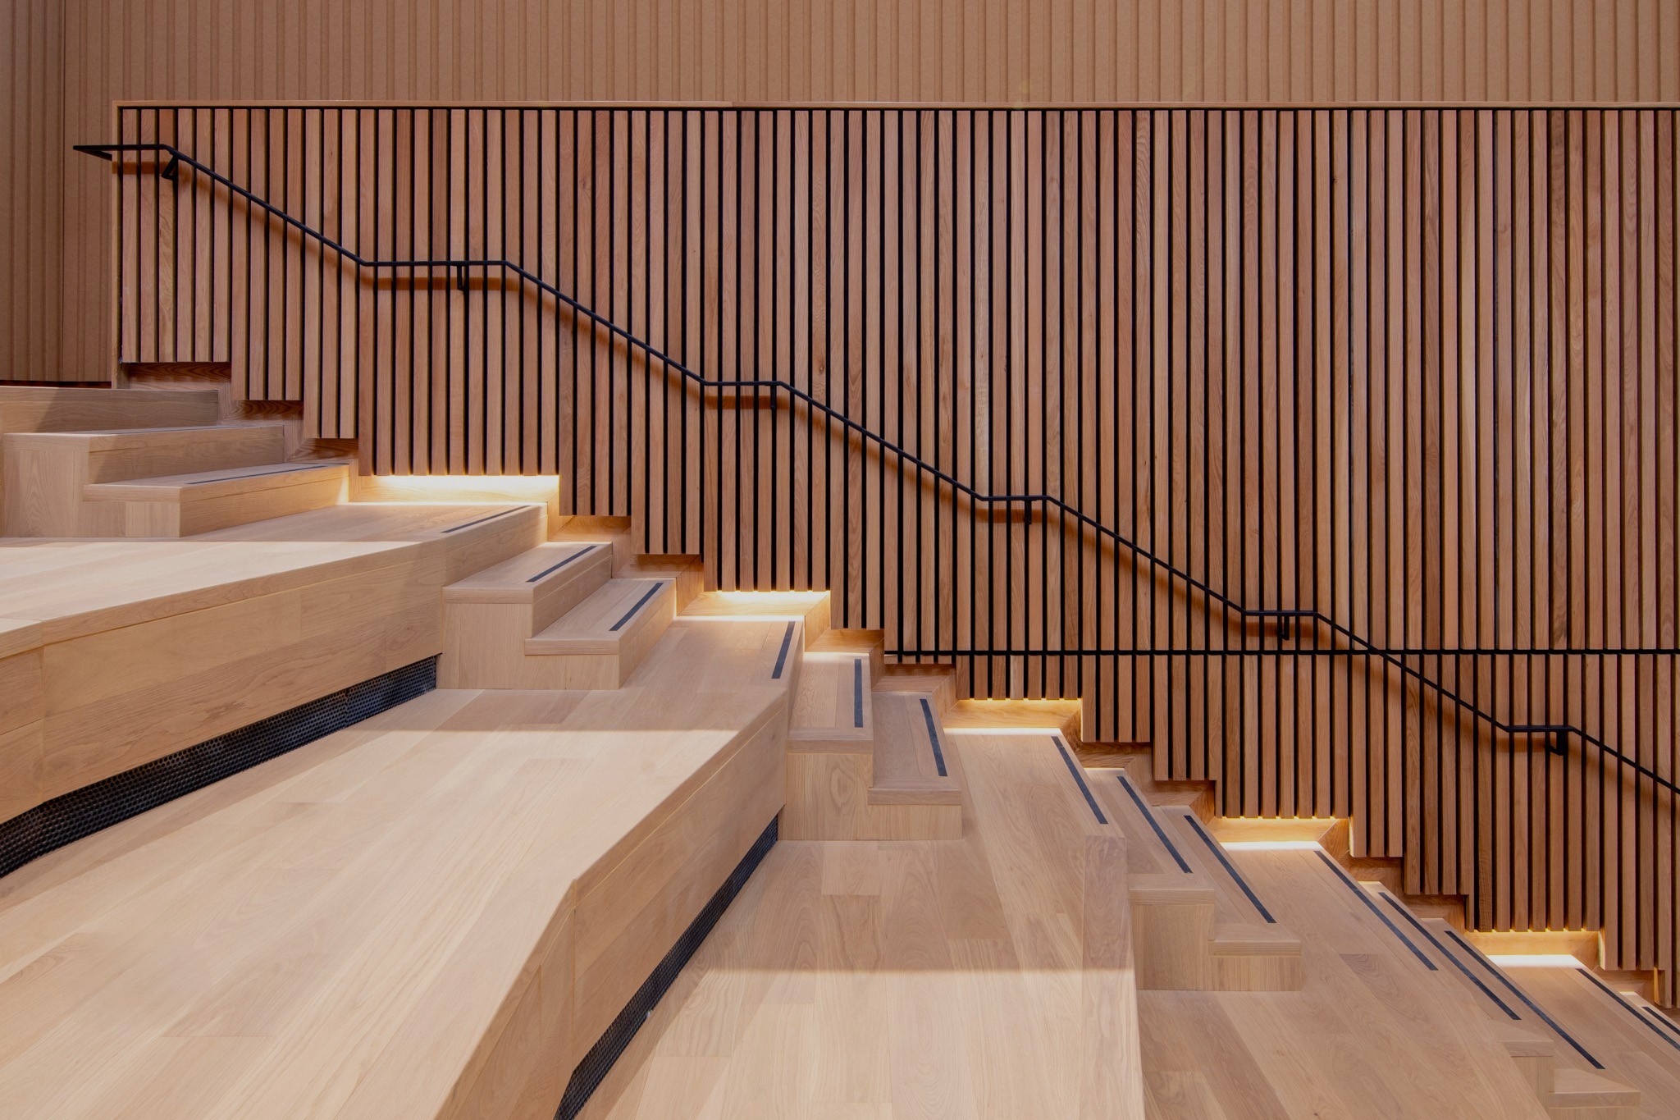
Interior design with integrated construction.
Our proven office design-build methodology streamlines workplace projects and control construction costs.
The Aquest methodology ensures every project is equipped with teams of architects, designers, workplace strategists, engineers, project managers, and site supervisors to bring your vision to reality.
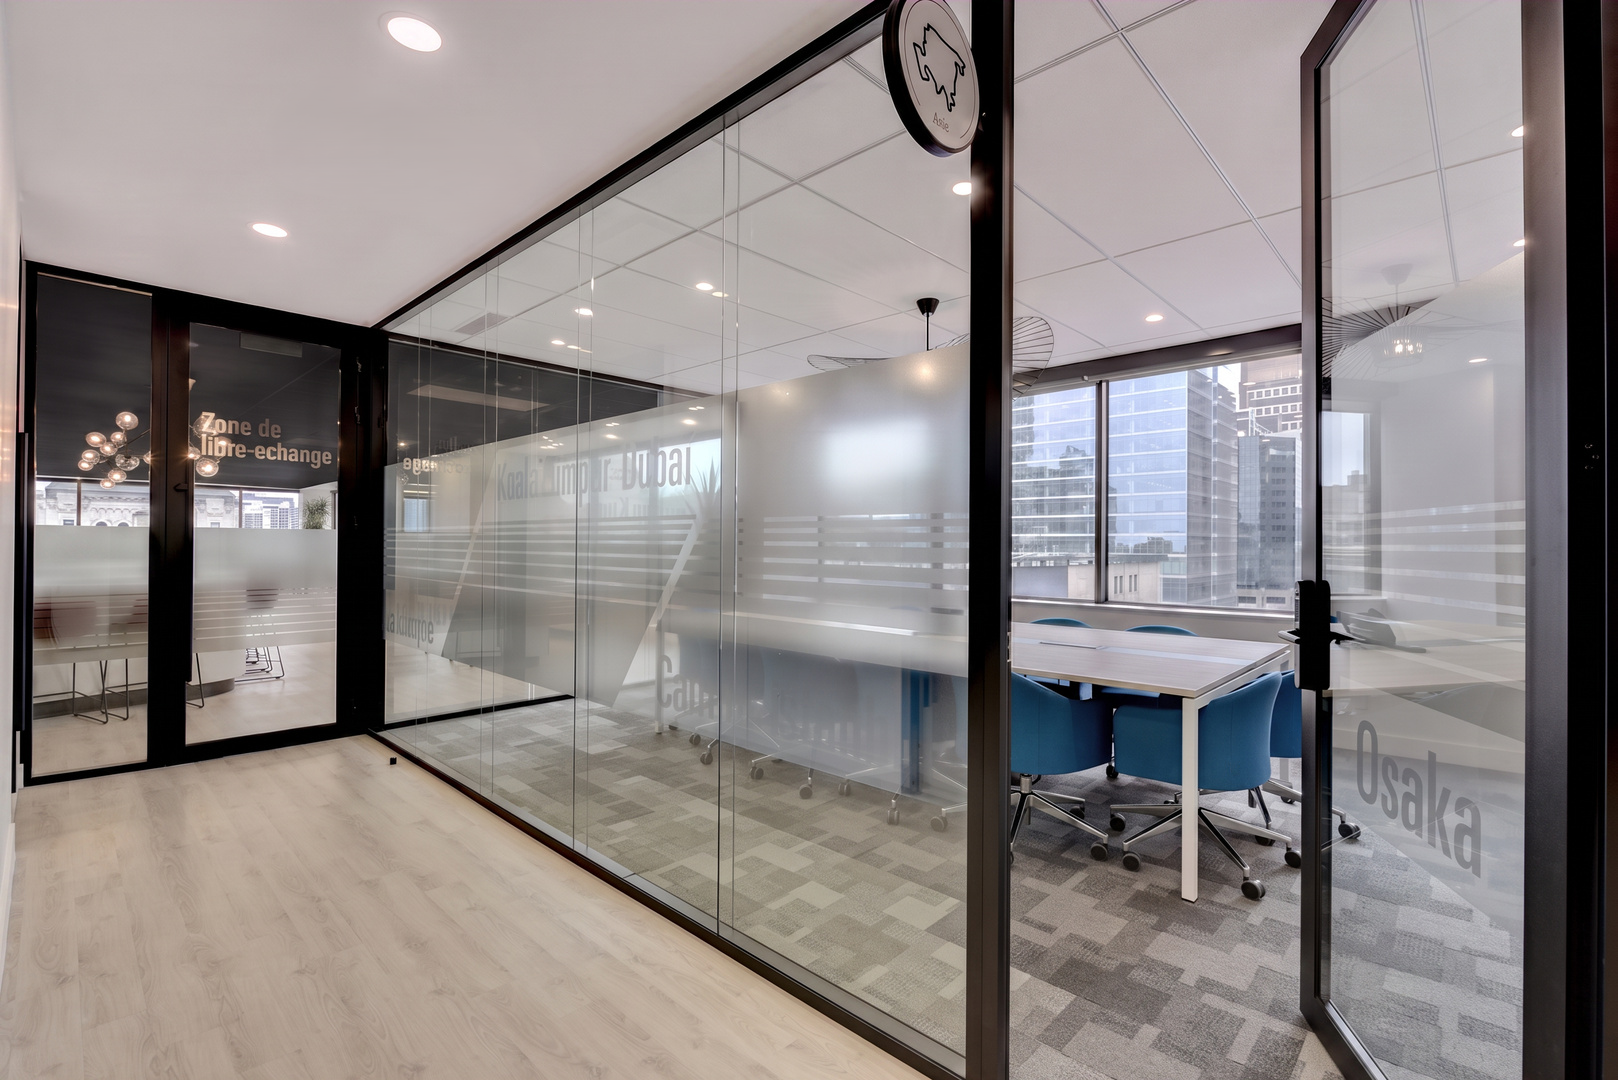
Our turnkey workplace design solution ensures :
✔ One point of contact
✔ Design intent delivered
✔ Budget and schedule control throughout the project planning and delivery
✔ Seamless communication and collaboration from start to finish
✔ An inspiring space shaped around the people that use it
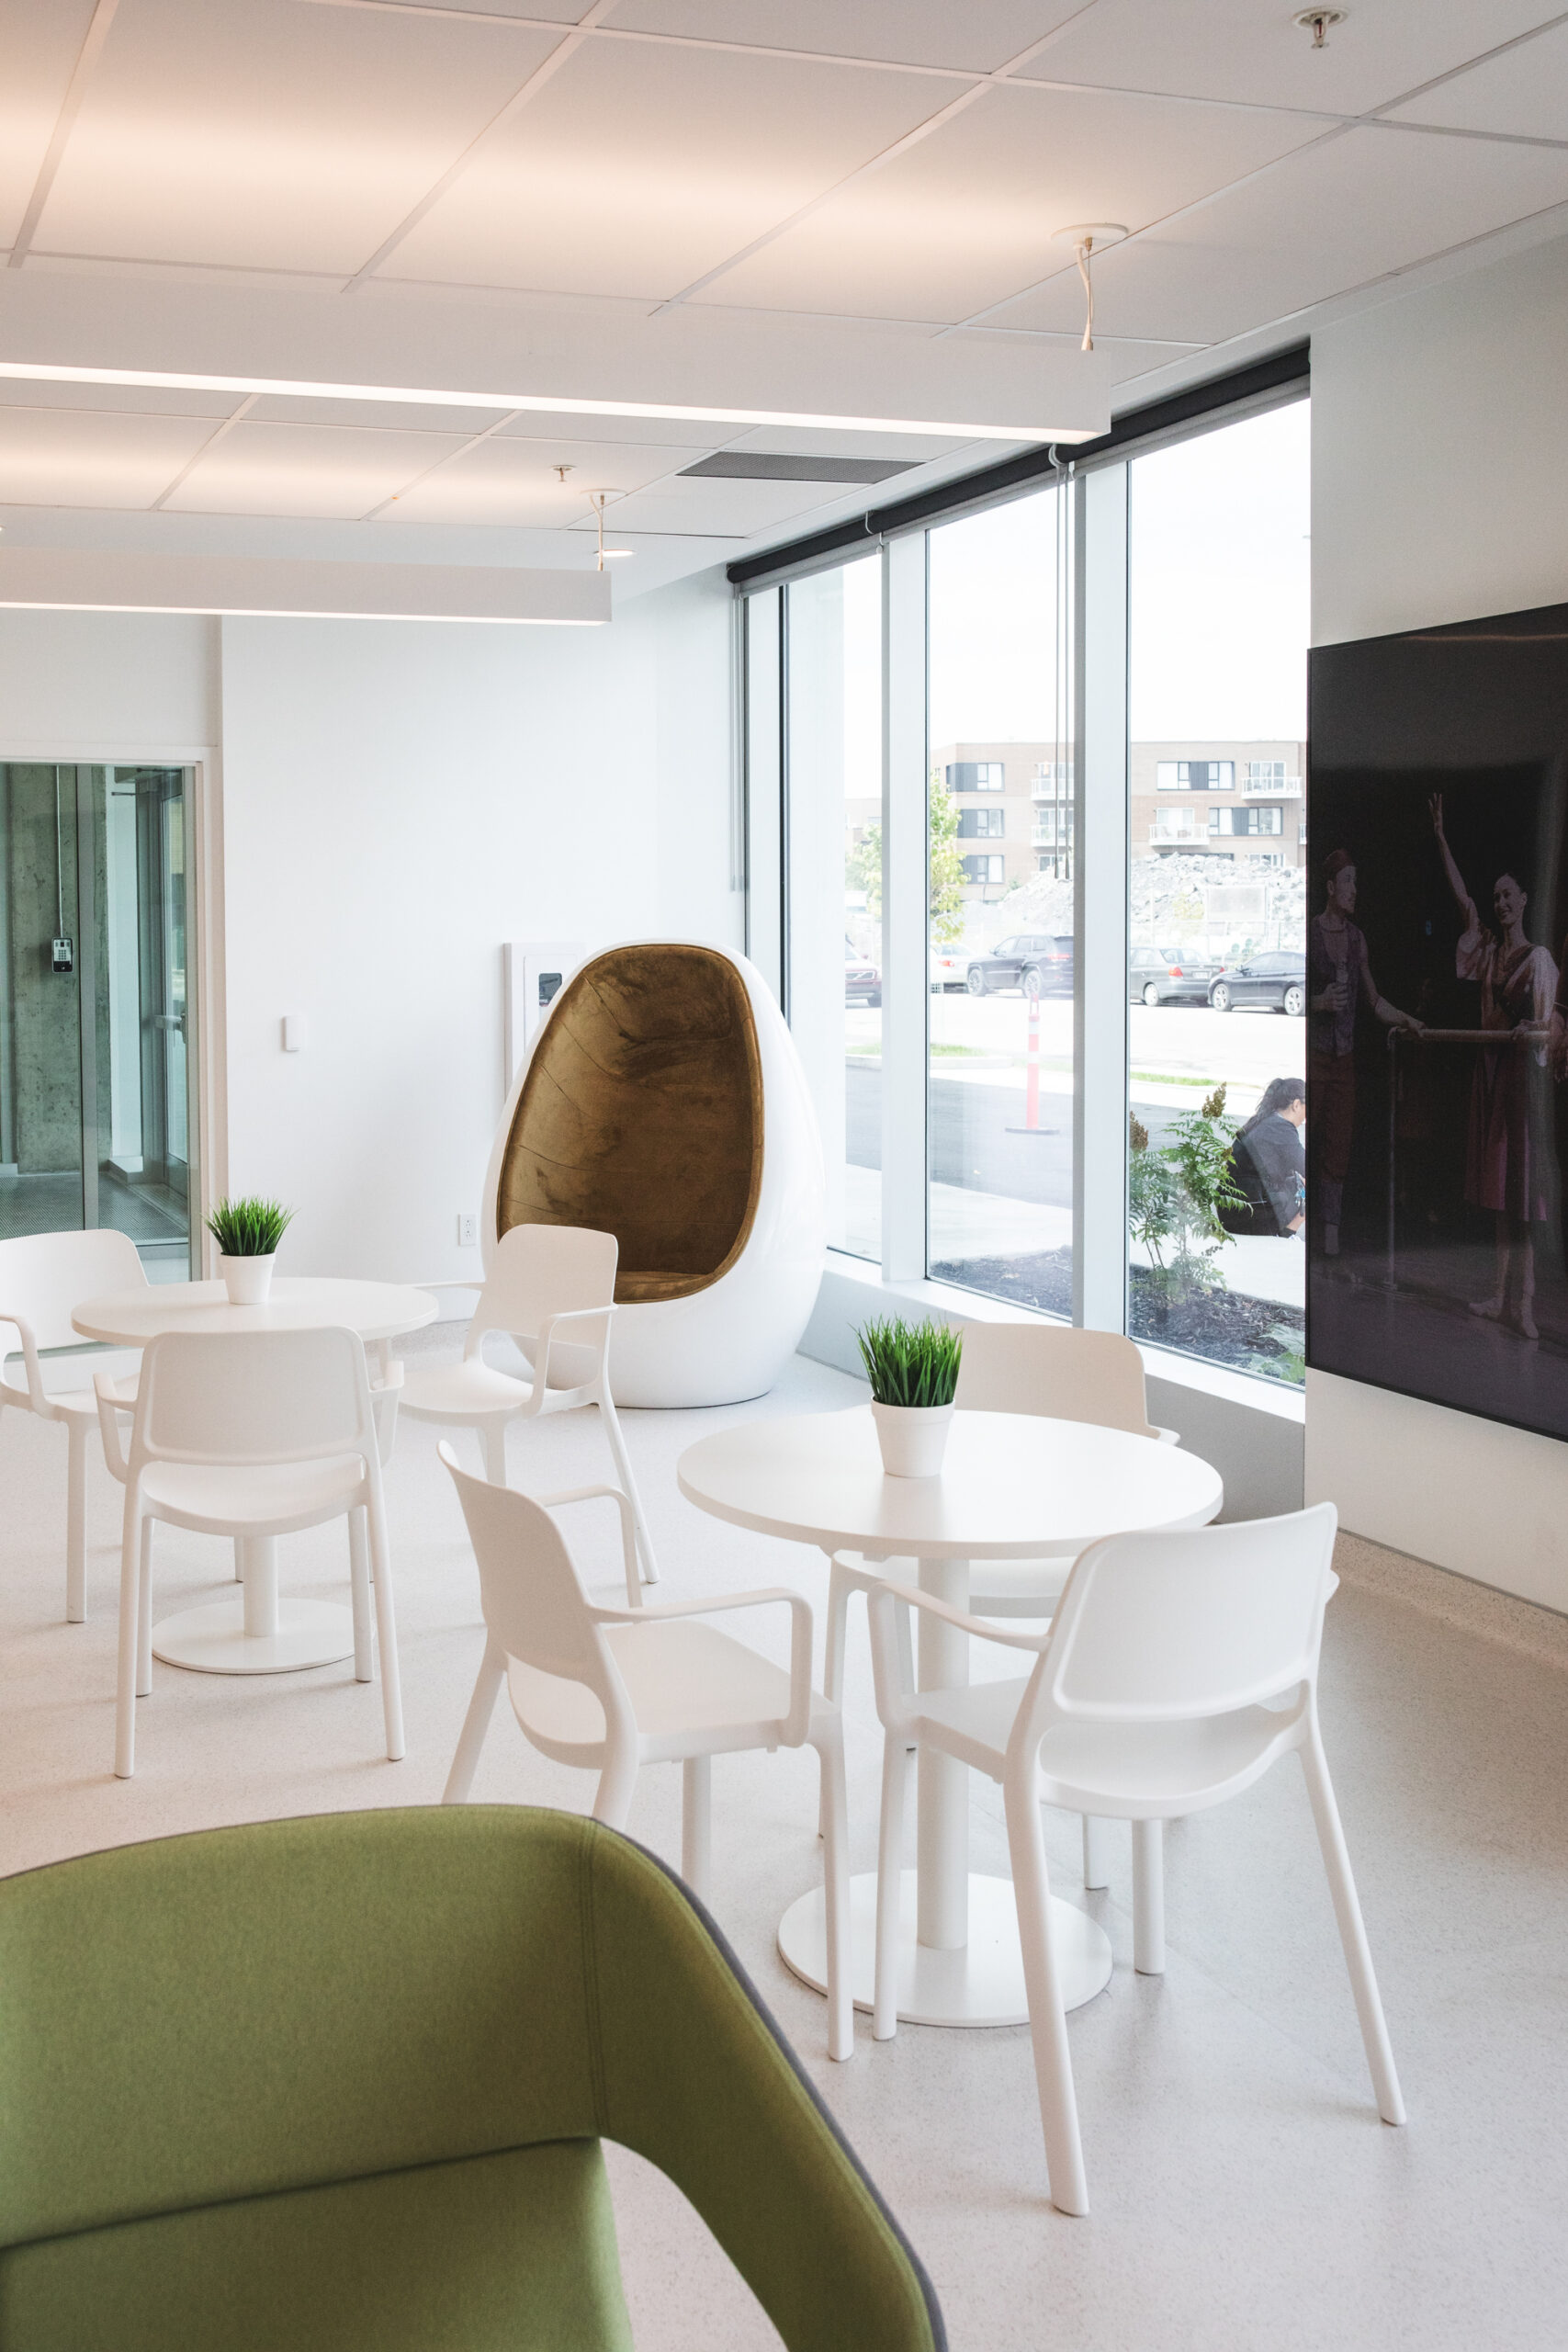
Designed and Built Around You
Listen
We begin by understanding your business goals, workplace challenges, and future growth plans. Our team evaluates your space requirements, workflow needs, employee experience, and real estate opportunities to develop a workplace strategy aligned with your objectives.
Through strategic planning, test fits, and feasibility analysis, we create a clear roadmap for an efficient, functional, and scalable workspace.
Understand
With the workplace strategy established, our talented designers and skilled pre-construction team to develop detailed office layouts, construction plans, and project budgets.
This phase includes site surveys, space planning, coordination, budgeting, and risk management to ensure the project is efficient, functional, and ready for construction.
Deliver
Our integrated project delivery approach brings design, construction, and project management together under one accountable team, with over three decades of experience.
Your dedicated project manager works closely with our strategy and design teams from the very beginning of the project. By the time construction begins, the project managers already have a deep understanding of your workspace goals, project requirements, and timelines, which avoids delays and unexpected costs throughout the process.
Once construction is complete, the furniture gets installed, and workplaces are set up for use. Our Project Close-Out service ensures that your space is completely set up, ready for work.